Build an architectural scene with space and light
Move from spatial relationships to material detail in a concept image with readable scale.
Start the guide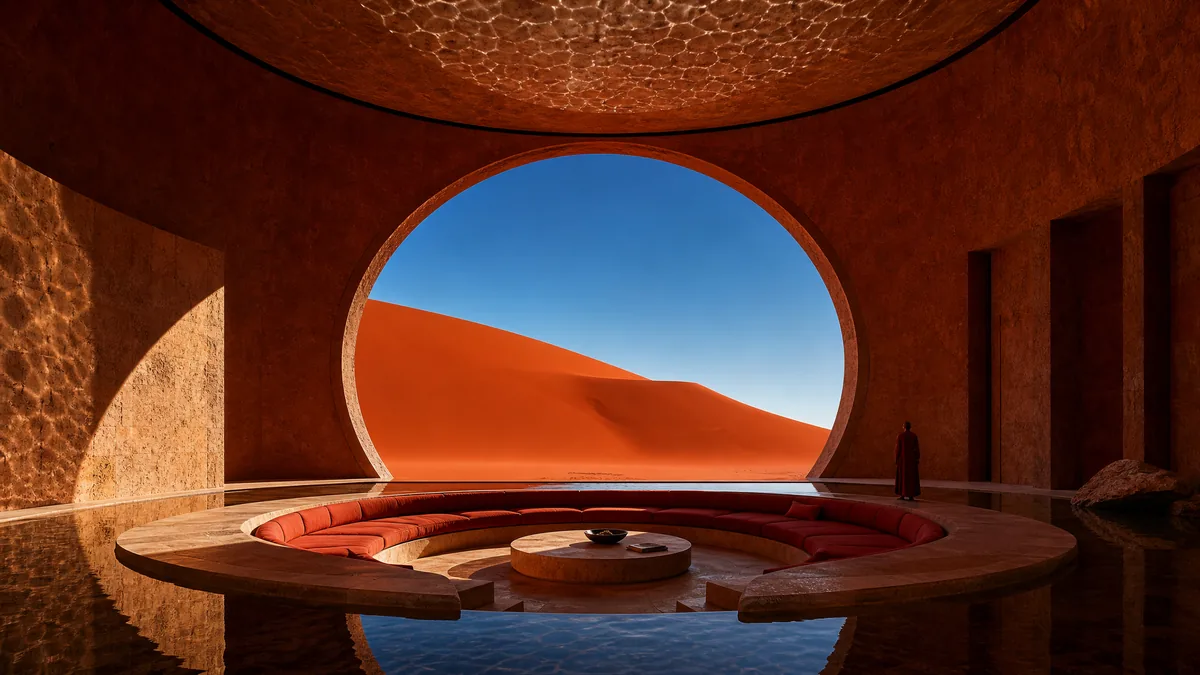
Before you begin
Prepare the space’s purpose, viewing angle, and two main materials. You may use a permitted sketch or room photo as a reference. The output is for concept visualization.
A spatial concept with a readable entrance, seating, and light direction. It does not replace dimensionally accurate construction or structural drawings.
- 01
Place the viewer first
State the room’s purpose and camera position before furniture and materials. One stable viewpoint is easier to assess than a panorama and close-up requested together.
CHECK THISOpen spatial creationThe entrance, main opening, and walking route make sense together.
- 02
Limit the material palette
Replace the wall and furniture materials in this page’s prompt with your own choices. Change one material at a time to judge its effect on light and color.
CHECK THISCheck reference and ratio supportMaterials have distinguishable texture and reflection.
- 03
Compare scale and continuity
Download candidates and compare seating, steps, rails, and openings. Resolve spatial contradictions before adjusting color. Visual comparison does not establish dimensional accuracy.
CHECK THISCompare conceptsLook for broken steps, duplicated furniture, or blocked circulation.
- 04
Export a presentation version
Keep the original and adjust brightness and contrast in a copy. Continue from the result and resize for the presentation. Enlarging pixels does not recover structural detail.
CHECK THISAdjust presentation toneHighlights keep their texture and shadows are not fully crushed.
What to check and change
Spatial relationships look wrong
Reduce furniture, define the viewpoint and circulation, and start with one room and one main opening. Check dimensions and structure in your original design tools.
Materials look plastic
Specify grain, roughness, and light direction. Reduce generic glossy or smooth wording and inspect foreground texture.